Wander through Gaziantep and you will not meet a single famous "house" but an entire way of living. The traditional Antep house is an inward-looking, courtyard-centred building tucked behind high stone walls. From the street it looks plain and reserved; step through a doorway, however, and a different world opens up: a flowering courtyard, a cool pool, and stonework carved with patient skill. These houses are not the work of one architect or one date in history. They are a shared answer, refined over centuries, to a hot climate, the value of privacy and the rhythms of neighbourhood life.
The traditional Antep house is the heart of the civil architecture that gave Gaziantep its old urban fabric. These are not grand monuments but homes, places where people lived, were born, cooked and welcomed guests, yet each one carries the mark of a craft that mastered both stone and heat. Today the most complete examples survive in the historic core of the city, with their narrow shaded streets, above all in and around the Historic Bey Quarter.
To understand an Antep house is really to understand how the people of Gaziantep made peace with hot summers, with water and with their neighbours. Closed to the street and open to the courtyard, these houses hide their splendour inside rather than show it off.
What "Antep house" means and where to find it
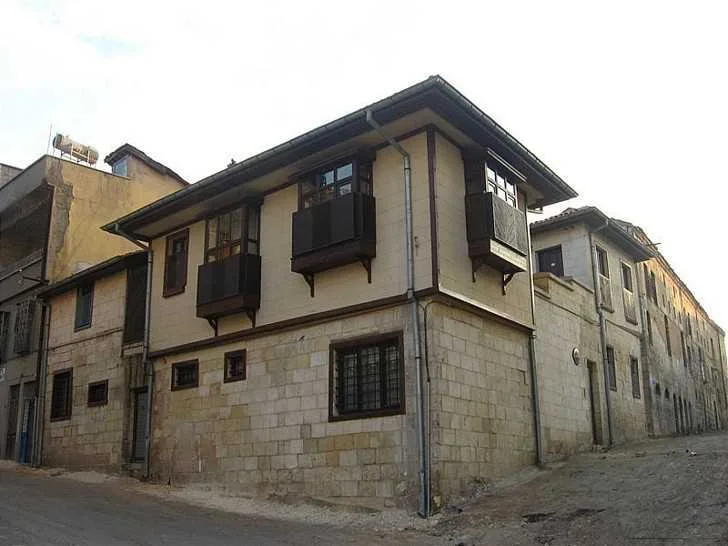
An "Antep house" is not a single building but a housing tradition that shares a recognisable set of features. The most striking of these is that the houses turn inward: high stone walls seal the home off from the street, the ground floor has almost no street-facing windows, and all of daily life is oriented towards the courtyard. On the upper floors, latticed windows let in light and air while still guarding the family's privacy.
Most houses are one or two storeys; the larger, more showy three-storey examples belonged to wealthier families. The finest concentration of these buildings survives in the city's historic quarters, with their row-built stone houses, narrow passages and arched streets.
History: a tradition rather than a single date
It is impossible to tie all Antep houses to one date or one builder, because this is a building tradition that unfolded across generations. Most of the examples standing today reflect a fabric from the 19th and early 20th centuries, yet the practice of building homes in stone in Gaziantep reaches back much further. Travellers who passed through the city in the 17th century already described "stone and lime-built, well-kept, tall" houses here.
This stone tradition remained the city's dominant way of building until around the 1950s, after which it gradually gave way to reinforced concrete. For that reason the traditional houses that survive are seen as the last representatives of a craft and a way of living that has nearly disappeared. Because most carry no dated inscription, it is more honest to speak of periods such as the late Ottoman era or the early Republican years than of precise construction dates.
What to look for: courtyard, stone and water
The heart of an Antep house is its courtyard. In this region the courtyard is called the "hayat", which literally means "life", because so much of daily life took place there. The hayat is dressed with flower beds, inlaid paving stones, and usually a central pool known as the "gane" (ganne). In one corner, a well concealed beneath the stairs cooled food in summer and supplied the household with water.
The rooms are arranged around the courtyard along areas called sofa, while the covered, open-fronted eyvan served as a shaded refuge on hot summer days. Inside, wood plays a leading role alongside stone: carved doors and cupboards, beamed ceilings adorned with painted decoration, all showing the refinement of the carving craft known locally as nacar.
Outside, the dominant material is stone. Antep houses were built from limestone quarried in the region, chiefly havara (soft limestone) and keymih (hard limestone), with basalt and marble used here and there. The thermal properties of these stones keep the houses cool in summer and mild in winter, making them as clever a climate solution as they are beautiful.
In Antep's narrow streets, the arched passages that link the houses on either side and let people walk beneath them are called kabalti. With their pointed, depressed or rounded arches, they cast shade over the street while gaining an extra room above. These shaded, labyrinthine streets act as the city's natural cooling system against the summer heat.
Its place in city life: a life tied to water
An Antep house cannot be imagined on its own; it is connected to the city's remarkable underground water system. The water that filled the gane pools in the courtyards reached the houses through rock-cut underground distribution chambers, the kastels, and the channels that fed them, carried along clay pipes known as künk. That cool pool in the courtyard is, in effect, the final link in a system of water engineering rarely matched anywhere in the world.
These houses also mirror Gaziantep's culture of neighbourliness and privacy. While the high walls and street-blind façades protected family life, the narrow shaded streets worked as shared spaces where neighbours came together. Summer evenings spent in the courtyard, divans laid out in the hayat and meals cooked beside the gane were typical scenes of old Antep life.
The houses today and how to visit
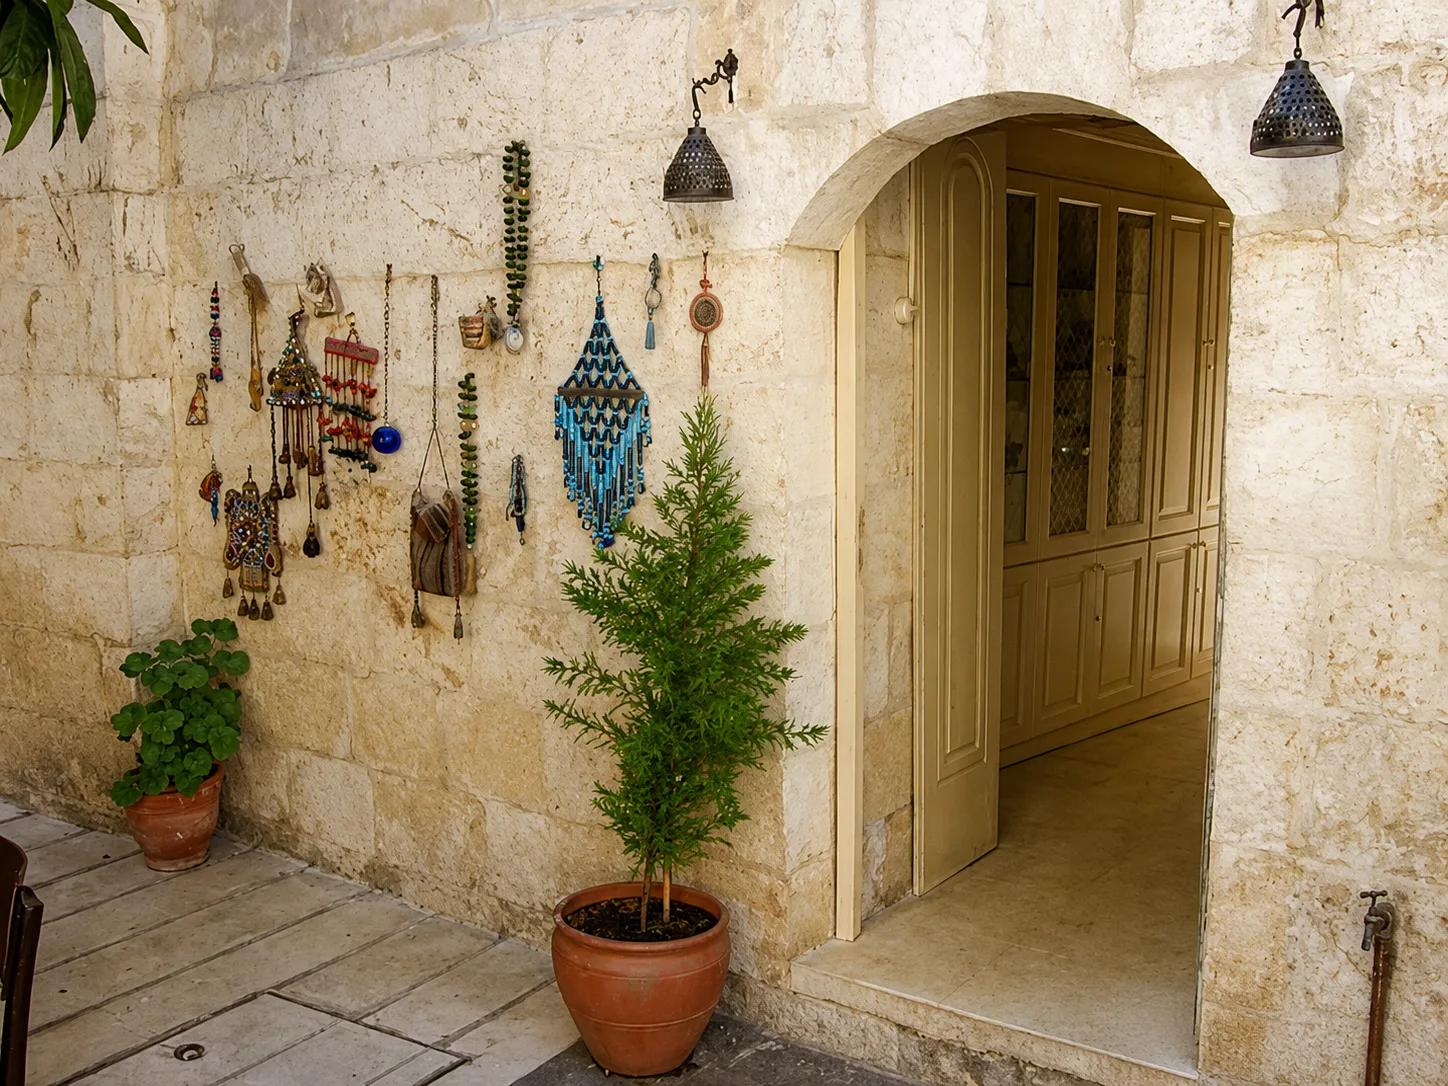
Some of the traditional Antep houses have been restored and turned into boutique hotels, cafés, workshops and museums, reopening the life behind their stone walls to visitors. These houses are best discovered on foot: wandering the narrow streets of the Historic Bey Quarter, passing beneath the kabaltı archways and glancing into courtyards through open doors is the finest way to grasp the spirit of an Antep house.
For those who want to see the interior of an Antep house in full, the best address is the Hasan Süzer Marriage and Life Culture Museum, set in an early 1900s mansion in the historic city centre. In this three-storey house built over a rock-cut cellar, the courtyard paved with coloured stones, the ocaklık kitchen and the private house bath still stand in place, while the exhibition unfolds floor by floor, telling the story of marriage traditions from the first visit to the bride's family to the wedding, and from the bridal bath to the dowry, within the house's own rooms. In a single visit you see both the architecture of an Antep house and the life once lived inside it. To round off your tour, you can also add the nearby Coppersmiths' Bazaar and the city's historic bazaar quarter to your itinerary.
Frequently Asked Questions
Are Antep houses a single building?
No. An "Antep house" is not one structure but a housing tradition with shared features. Known for their courtyard (hayat) layout, inward-looking plan and stone craftsmanship, many examples survive together, above all in and around the Historic Bey Quarter.
What does "hayat" mean?
Hayat is the name given to the courtyard of an Antep house. Because so much of daily life took place there, it came to be called "hayat", which means "life". It usually holds flower beds, inlaid paving, a well and often a pool known as a "gane".
What stone are these houses built from?
Mainly from local limestone such as havara (soft limestone) and keymih (hard limestone), with basalt and marble used in places. The thermal properties of these stones keep the houses cool in summer and mild in winter.
What is a kabalti?
A kabalti is an arched passage in the narrow streets of Antep that links the houses on either side and lets people walk beneath it. It shades the street and adds an extra space above, offering natural cooling against the summer heat.
Is there an Antep house I can see from inside?
Yes. The Hasan Süzer Ethnography Museum in the Bey Quarter is a restored and re-created early-1900s Antep mansion; with rooms furnished with mannequins it shows old Antep life in detail.
Where can I visit Antep houses?
The best address is the Historic Bey Quarter, with its narrow shaded streets, kabalti passages and stone façades. As you walk, you will see many houses that have been restored into cafés, workshops and museums.